
Guide
Shell thickness under internal pressure, UG-27.
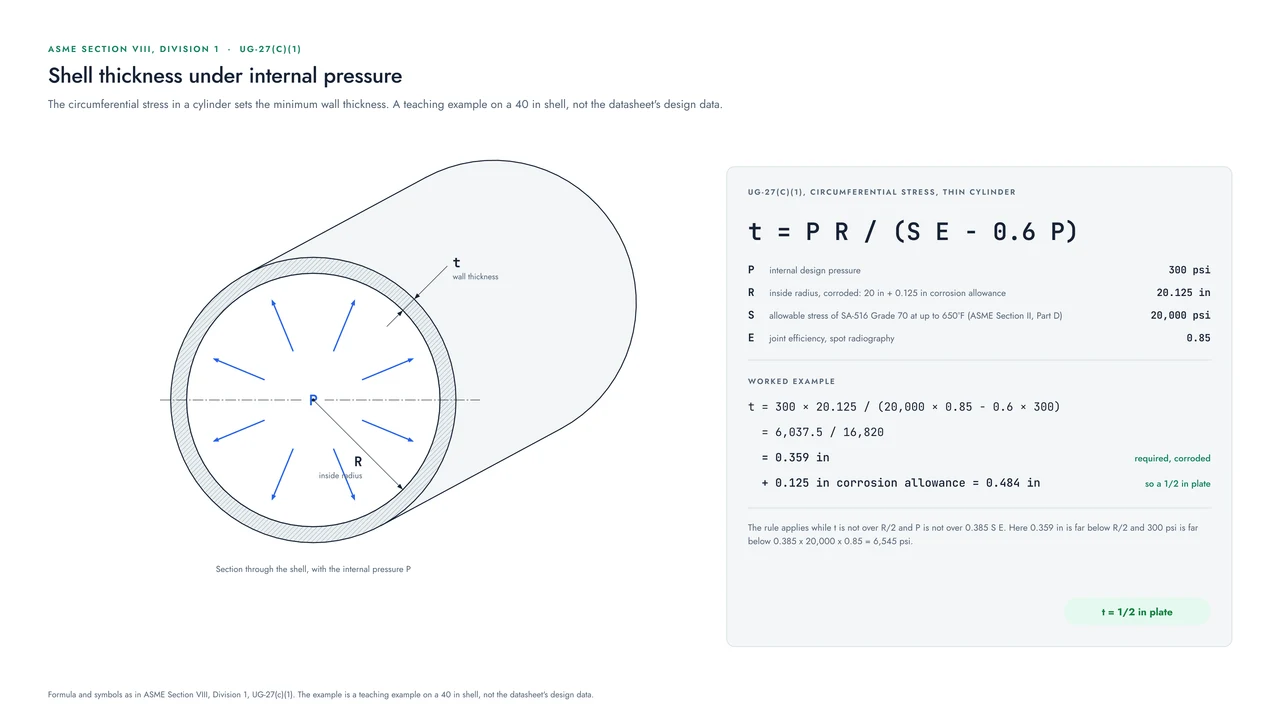
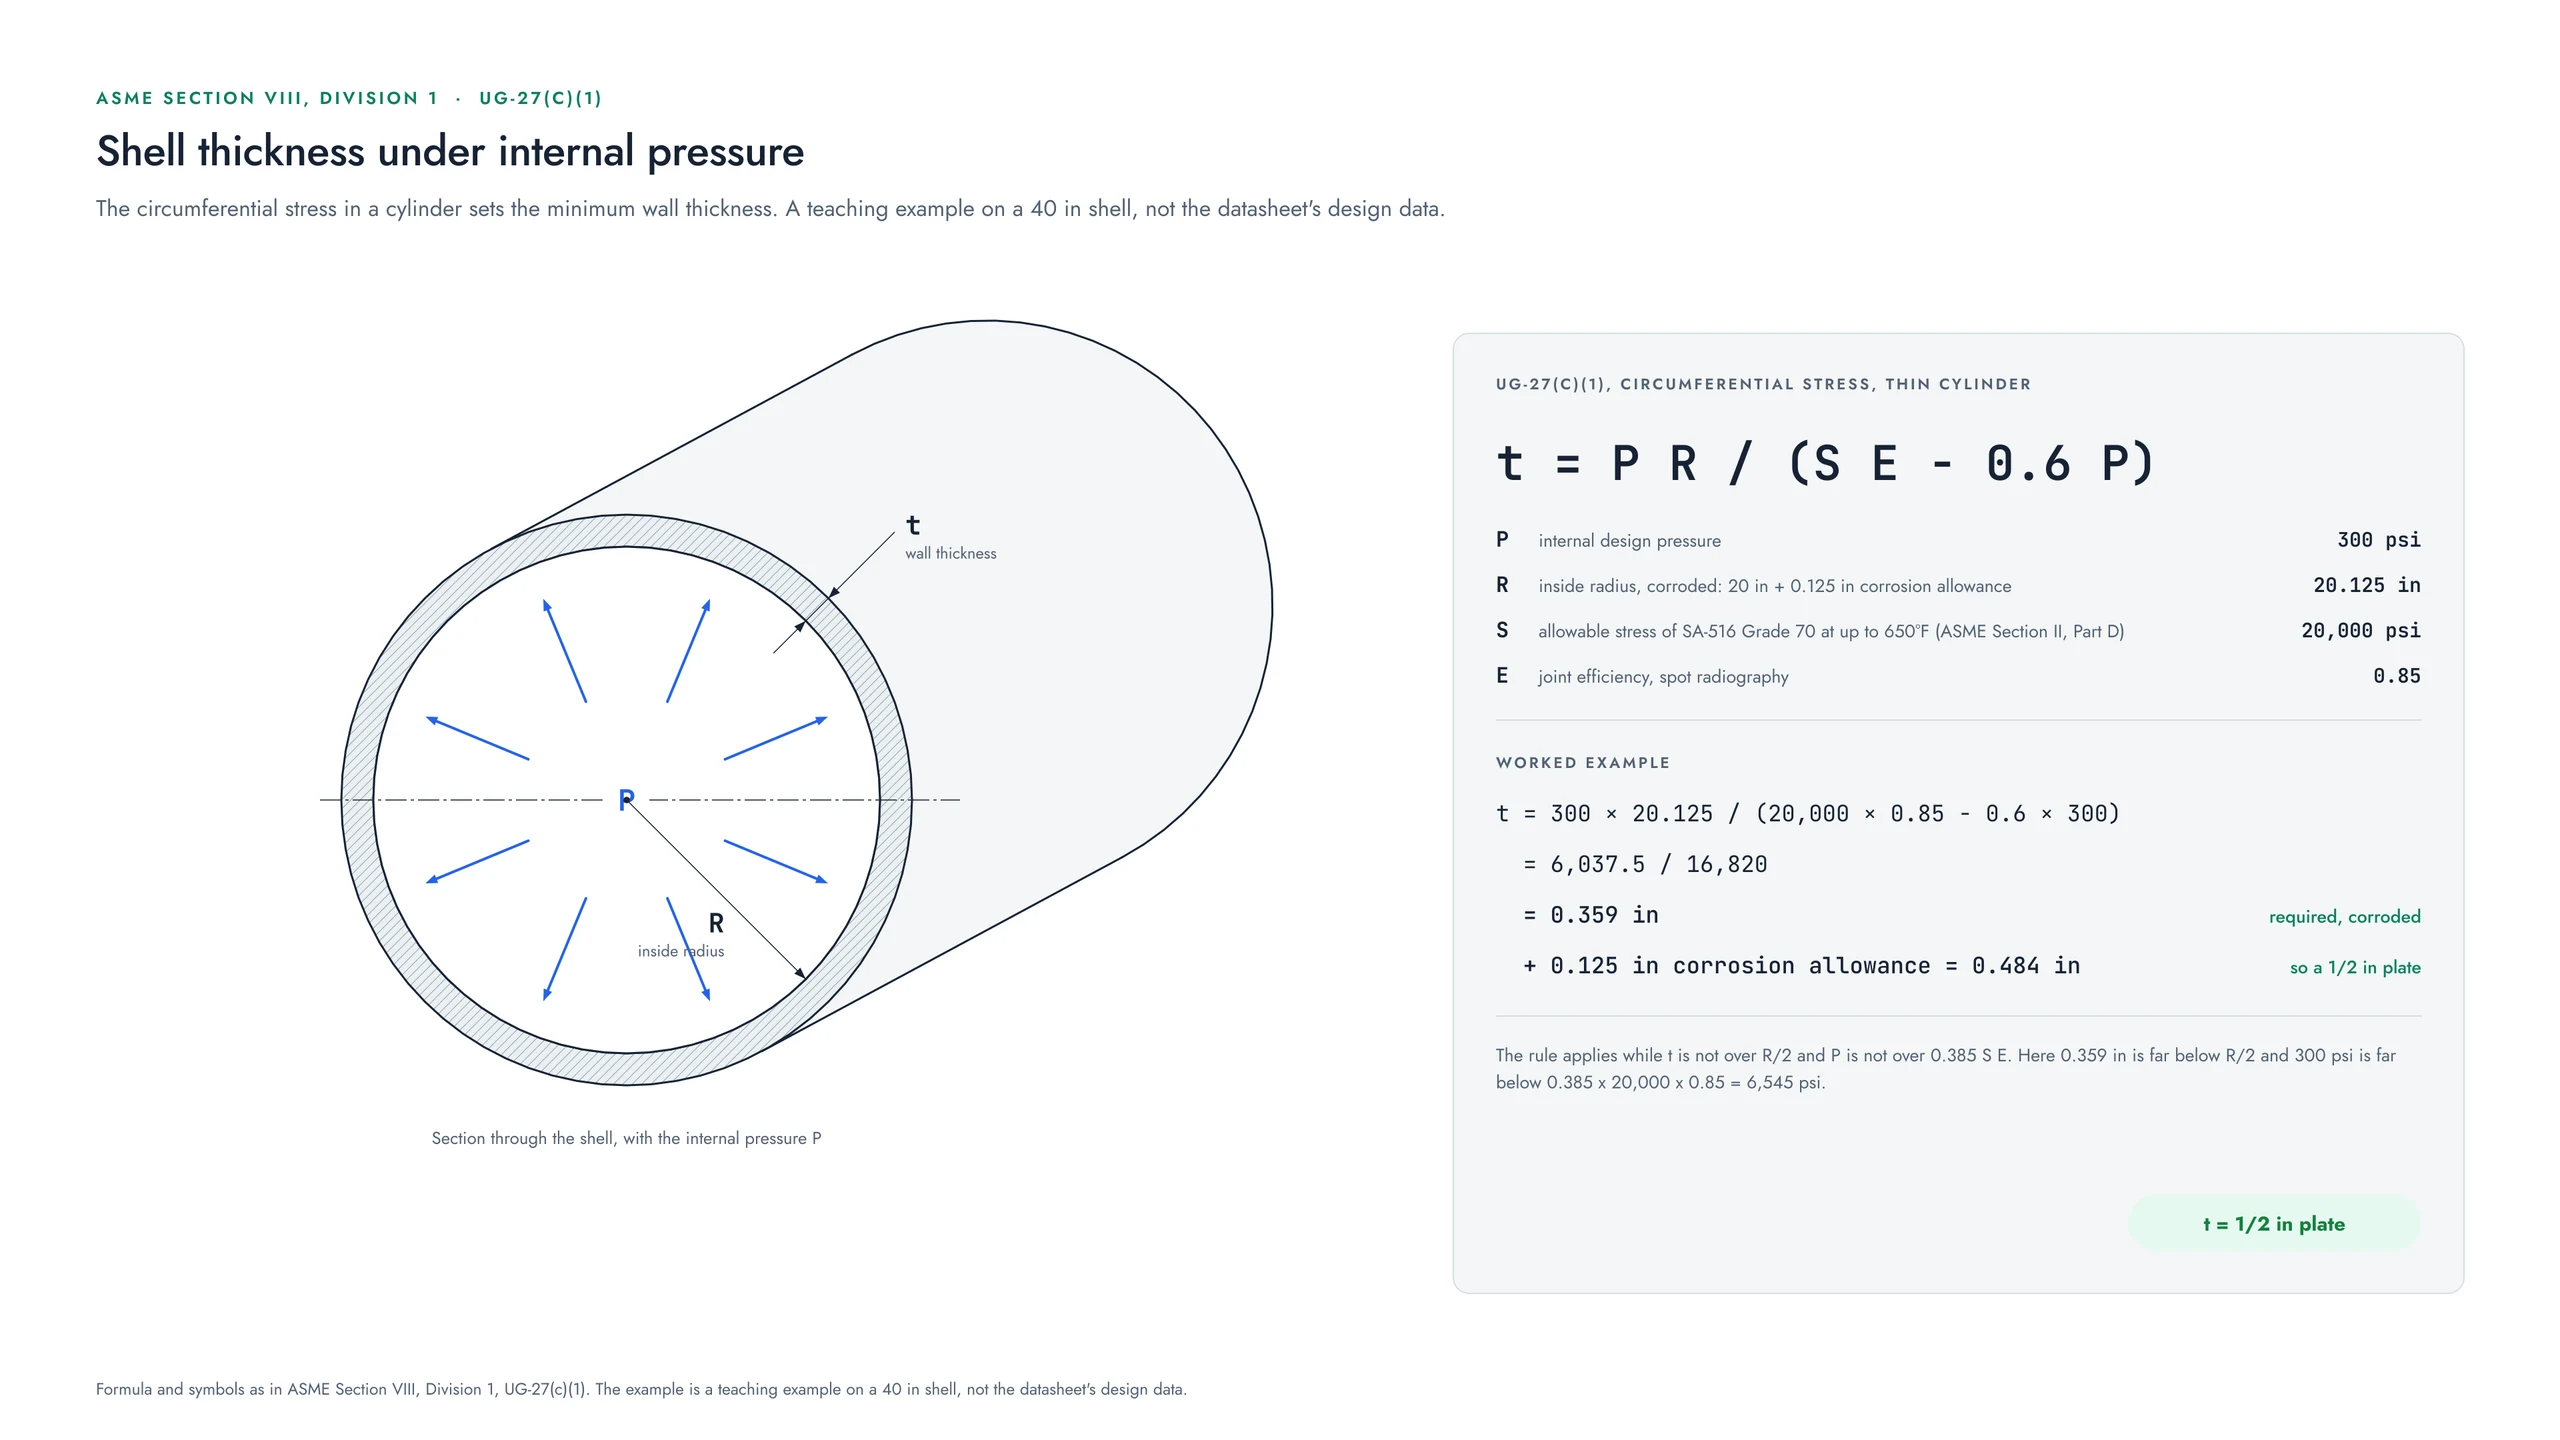
The first formula most engineers meet in vessel design, filled in with the values of the teaching shell.
The formula
t = P R / (S E - 0.6 P)
| Symbol | Meaning | In the example |
|---|---|---|
| t | The required thickness | to be found |
| P | The internal design pressure | 300 psi |
| R | The inside radius, in the corroded condition | 20.125 in |
| S | The allowable stress of the material | 20,000 psi |
| E | The joint efficiency | 0.85 |
The shell is 40 in inside diameter, of SA-516 Grade 70 (allowable stress from ASME Section II, Part D, up to 650°F), with spot radiography and a 0.125 in corrosion allowance.
Step by step
Working it through.
The radius
Take the inside radius as it will be once the corrosion allowance has gone: 20 in plus 0.125 in, so 20.125 in.
Top and bottom
On top, 300 × 20.125 = 6,037.5. Below, 20,000 × 0.85 - 0.6 × 300 = 16,820.
The thickness
Dividing the two gives t = 0.359 in.
The allowance
Adding back the 0.125 in corrosion allowance gives 0.484 in.
The plate
A 1/2 in plate covers 0.484 in, so that is the plate chosen.
When the rule applies
Two limits to check.
UG-27(c)(1) holds while the thickness is not over half the inside radius, R/2, and the pressure is not over 0.385 S E. The teaching shell is well inside both limits.
The next question: how much pressure can the plate take?
The same formula, turned around, gives the MAWP of the 1/2 in shell and its hydrostatic test pressure.
Coming Winter 2026
We would be glad to show you PlutoHX.
PlutoHX launches at the end of this year. A live demo shows how it fits the way your team works.
Visit us at the booth for a deep dive into PlutoHX.