
Use case
For lead engineers and quality managers.
Compliance and auditable reports: a design you can check line by line, and hand on to the Authorized Inspector with confidence.
What you review
Every result with its working.
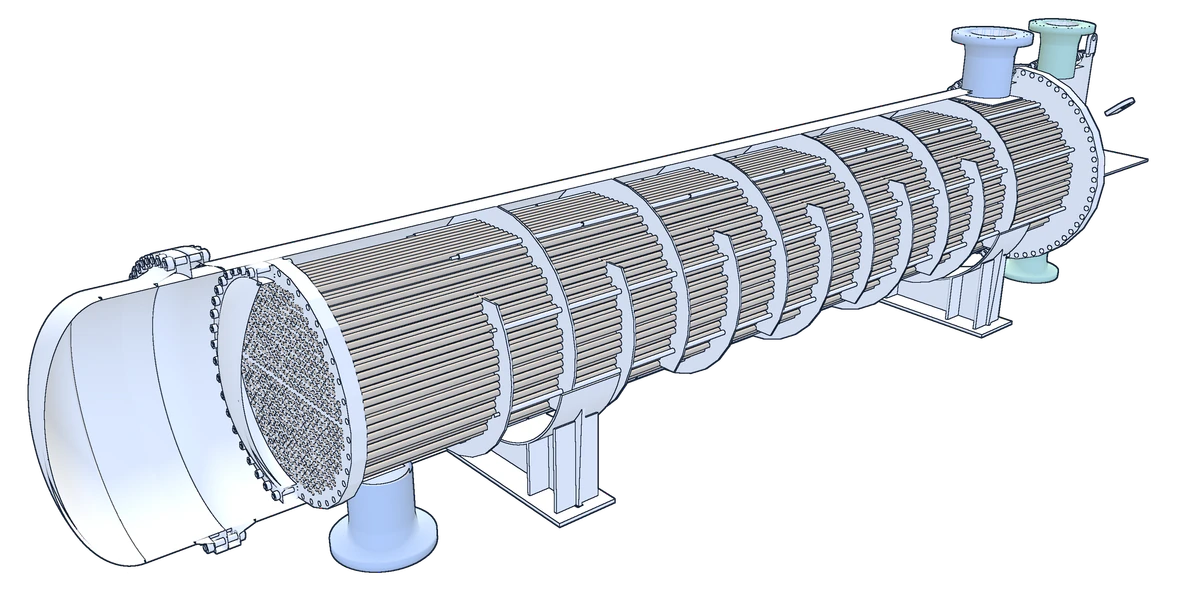
The 2:1 ellipsoidal head of the teaching example, as a reviewer sees it in the package.
Formula
t = P D / (2 S E - 0.2 P)
Inputs
| P | 300 psi | design pressure |
|---|---|---|
| D | 40.25 in | inside diameter, corroded |
| S | 20,000 psi | SA-516 Grade 70, ASME Section II, Part D |
| E | 0.85 | joint efficiency, spot radiography (UW-12) |
| c | 0.125 in | corrosion allowance (UG-25) |
Working
- t = 300 × 40.25 / (2 × 20,000 × 0.85 - 0.2 × 300)
- t = 12,075 / 33,940 = 0.356 in
- t + c = 0.481 in
Result
After formingat least 1/2 in
Meets the requirementThe plate is ordered a little thicker, to allow for thinning in forming.
Reviewing a design
From the result back to the rule.
In the calculation package, each result stands with its formula, its inputs, and its code reference. A reviewer can follow any number back to where it came from, which makes the internal review, and the Authorized Inspector’s check after it, easier to follow.
Pages you may find useful
For reviews and audits.
Coming Winter 2026
We would be glad to show you PlutoHX.
PlutoHX launches at the end of this year. A live demo shows how it fits the way your team works.
Visit us at the booth for a deep dive into PlutoHX.